Schuman meeting room
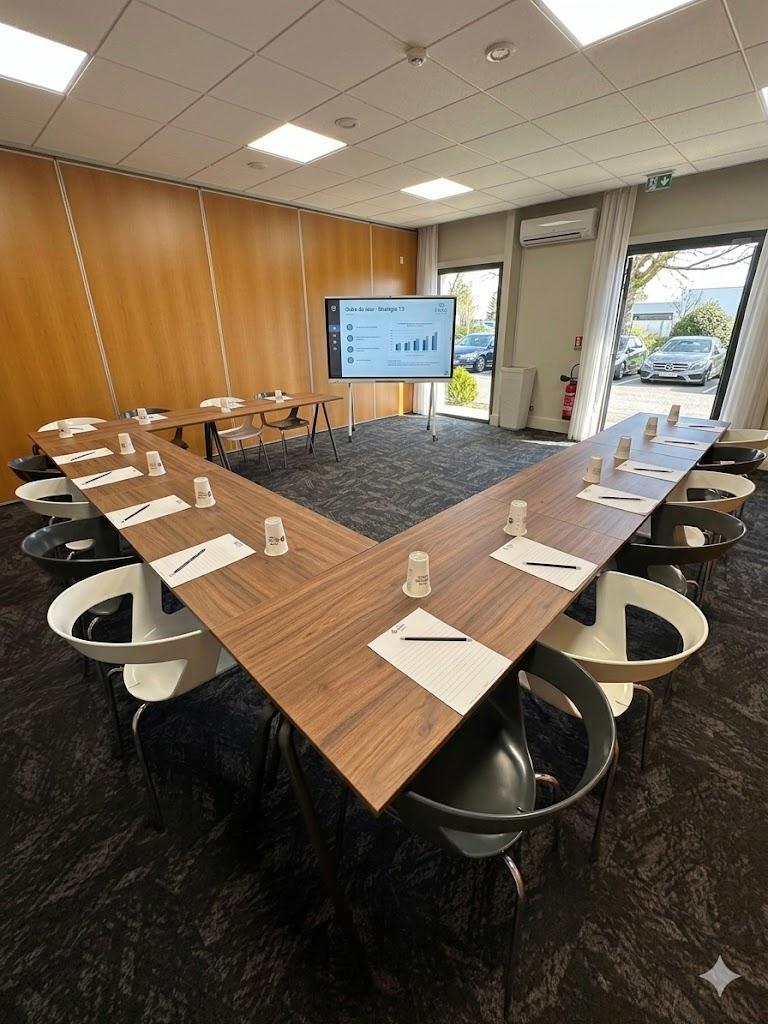
Located on the ground floor, this naturally lit meeting room overlooks the car park. It can be configured as a standalone space of 35 m², combined with an adjoining room to create a total area of 85 m², or opened up to include a third room, providing a total floor area of 130 m². Ideal for meetings, training sessions, workshops and sub-committee meetings, this versatile space combines practicality with flexibility.
Facilities
35 m²
18
16 + 1
15
15
Daylight
Digital display
HDMI and VGA connections
Flipchart
Still and sparkling water